
ACP cladding, HPL & glass glazing in HyderabadSix skins, explained plainly.
Now showingACP cladding & elevationsSee details
01 / 06
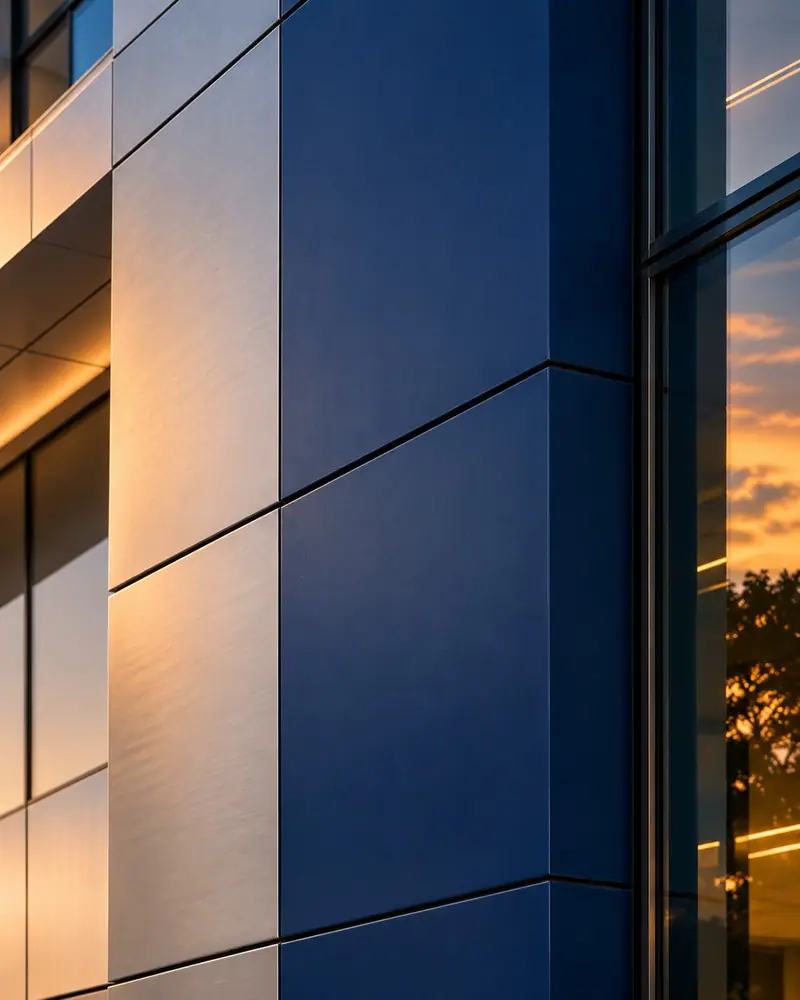
ACP cladding & elevations
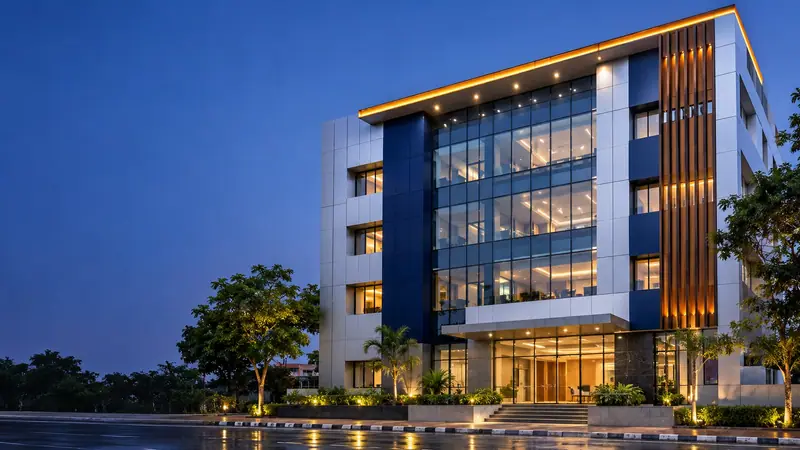
ACP (aluminium composite panel) is two thin aluminium skins bonded to a core, with a weather-resistant coating such as PVDF on the face. It comes in solid colours, metallics and wood or stone prints, and it can be routed and folded into cassettes that sit on a frame with clean, even joints.
Where it suits
- Commercial fronts and showrooms
- Apartment and house elevations
- Parapet bands, fascias and canopies
- Columns and feature boxes
What we do
- 1Measure the front and plan the panel layout and joint lines
- 2Fabricate and fix the MS frame
- 3Cut, route and fold the panels into cassettes
- 4Fix the panels, seal the joints and finish the edges
Fire note. For taller and commercial buildings, choose an FR or A2 core panel, and follow what your building approvals require.
Ask about ACP cladding02 / 06
HPL cladding
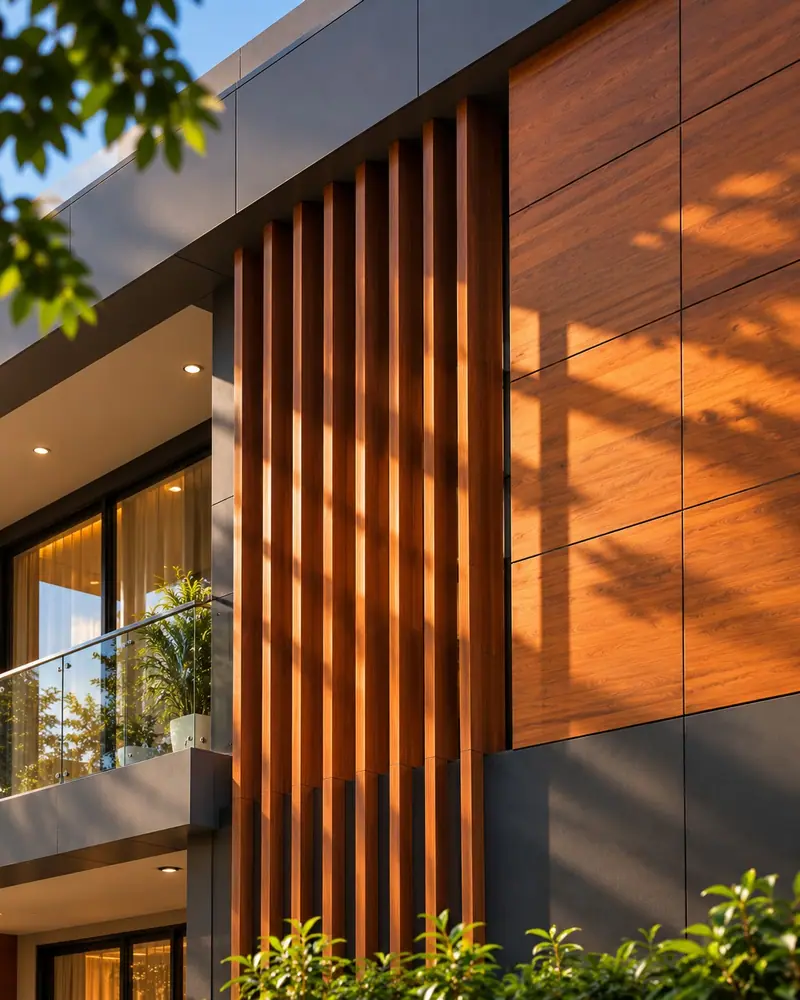
HPL (high-pressure laminate) is a dense, solid sheet made from layers of paper and resin pressed under heat, with a decorative face. Exterior grades are made to stand up to sun and rain, and they are a popular choice for a natural wood look.
Where it suits
- Wood-look elevations
- Vertical fins and louvres
- Balcony fronts and feature walls
- Mixed fronts with ACP and glass
What we do
- 1Plan the panel or fin layout with you
- 2Build the sub-frame
- 3Cut and fix the panels with straight, even gaps
- 4Finish the edges and corners
03 / 06
Glass glazing
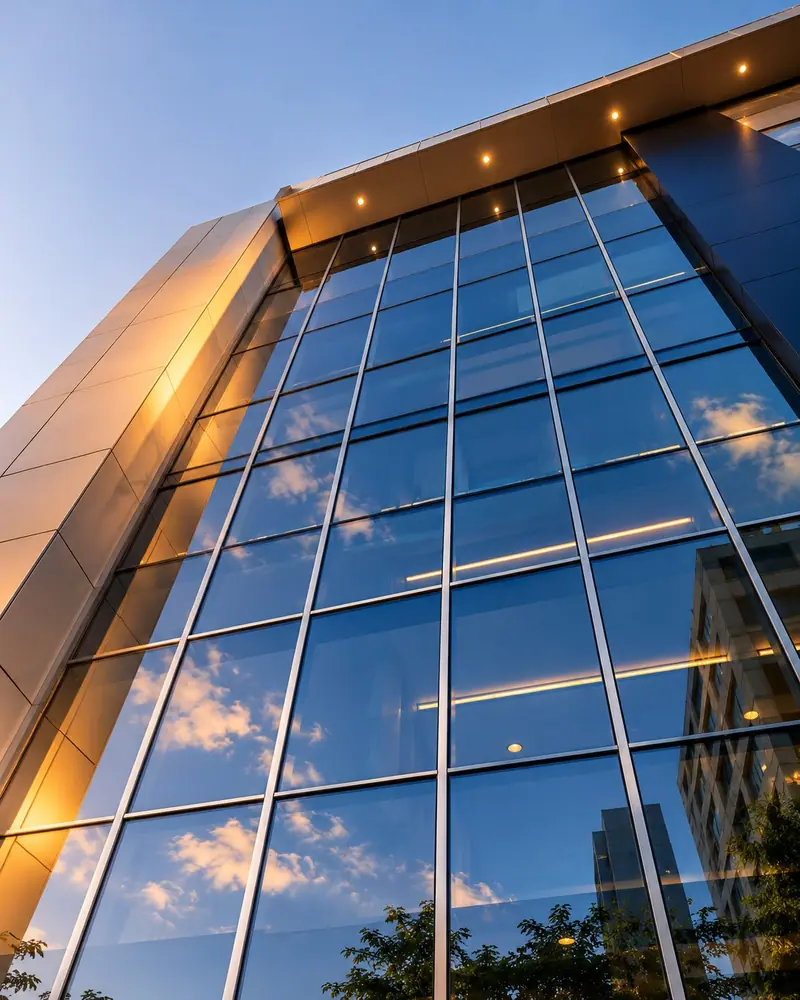
Glazing is glass set in aluminium or steel frames to make glass fronts, windows and glazing bands. The glass is chosen for the job: toughened for strength, laminated for safety, reflective or tinted to cut glare and heat, and double-glazed units for insulation.
Where it suits
- Shop and showroom fronts
- Office facades and glazing bands
- Staircase and lobby walls
- Large windows on houses
What we do
- 1Measure each opening on site
- 2Make and fix the frames
- 3Set the glass and seal it against water
- 4Clean down and hand over
04 / 06
MS fabrication
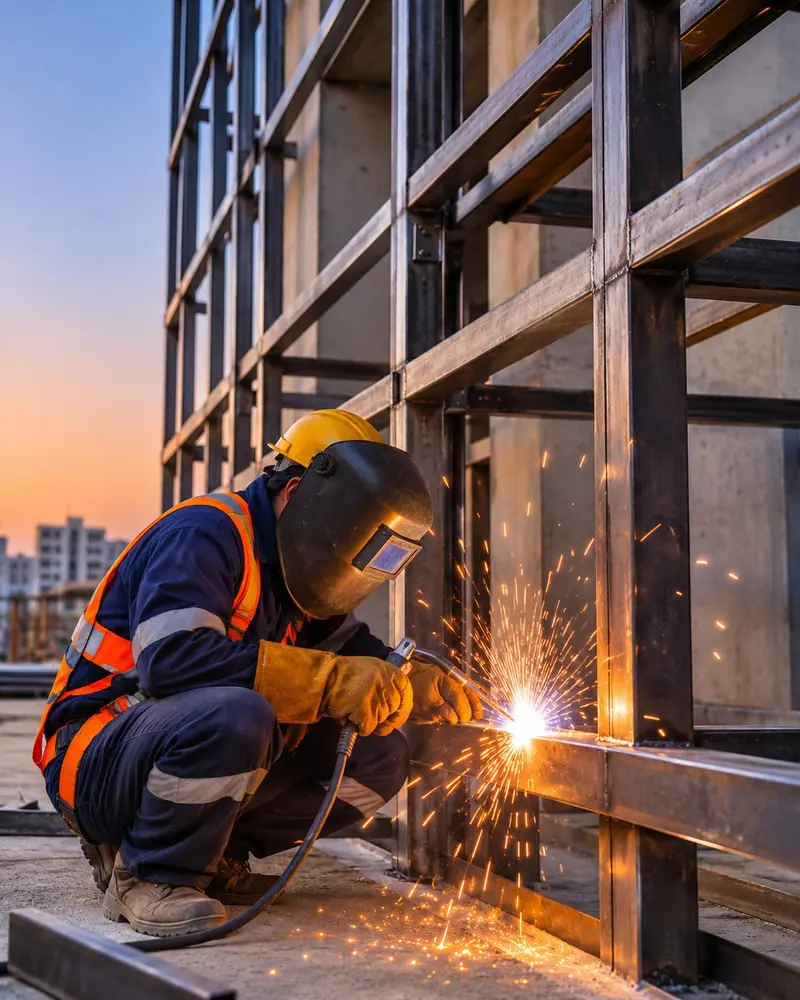
MS (mild steel) fabrication means cutting and welding steel tubes and sections into frames and structures. On a facade, the MS frame is the hidden layer that carries every panel, so it has to be level, square and firmly anchored.
Where it suits
- Sub-frames behind ACP and HPL
- Canopies and porches
- Pergolas and shade structures
- Supports for screens and jali panels
What we do
- 1Take levels and fixing points on site
- 2Cut and weld the frame
- 3Anchor it to the structure
- 4Coat it to protect against rust
05 / 06
CNC cutting & designs
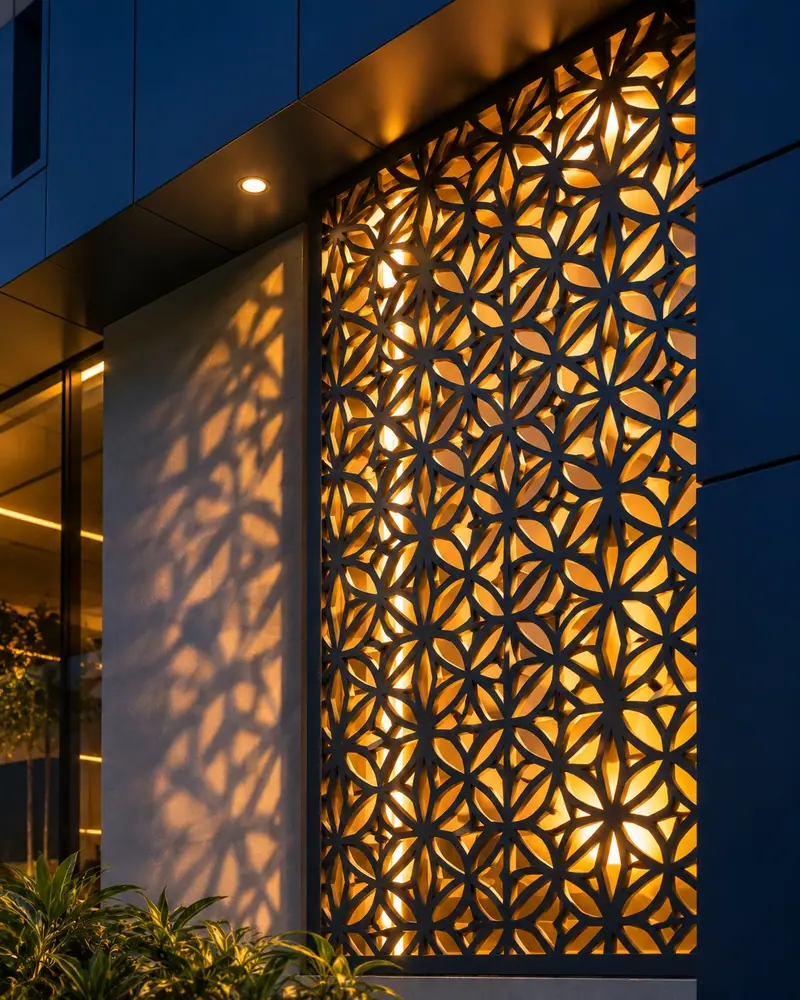
CNC cutting uses a computer-controlled machine to cut patterns into ACP or metal sheet, so every piece matches the drawing exactly. It is how jali screens, decorative panels and cut letters are made.
Where it suits
- Jali screens on fronts and balconies
- Decorative panels and partitions
- Patterns lit from behind
- Cut letters and names on elevations
What we do
- 1Choose or draw the pattern with you
- 2Prepare the design for the machine
- 3Cut and finish the panels
- 4Install them on a frame, with space for lights if needed
06 / 06
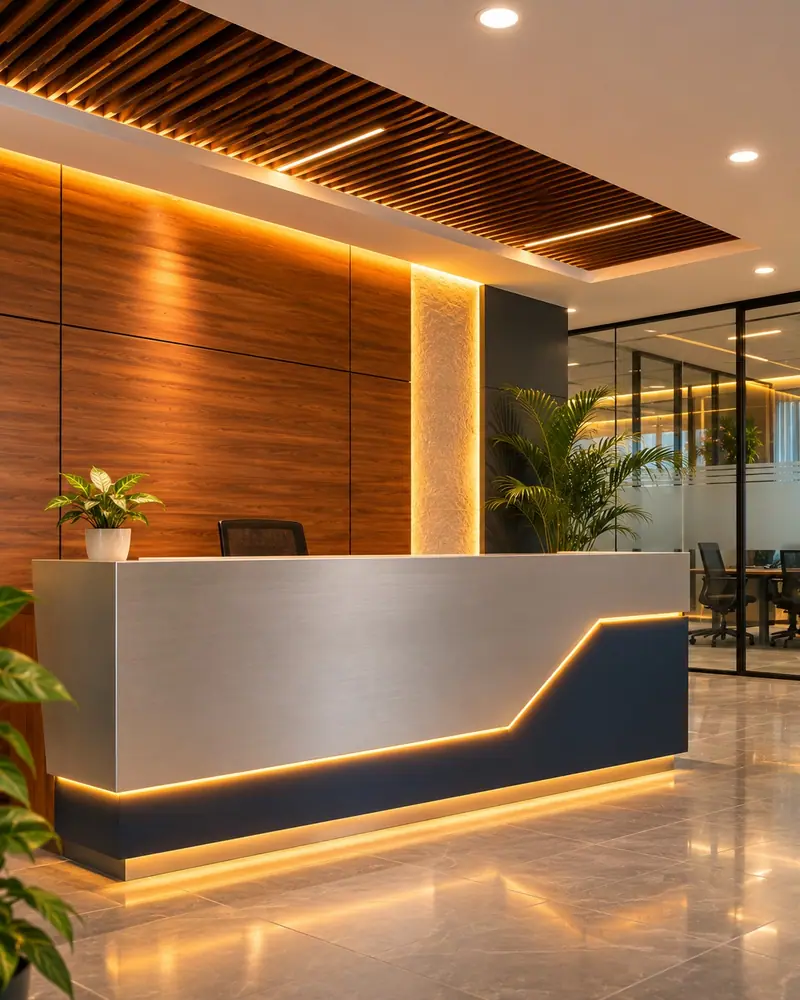
Interior & exterior designs
Design is the step before any material is cut: deciding how the building should look, which materials go where, the colours, the panel lines and where lights will sit. Getting this right first avoids changes on site.
Where it suits
- New houses and buildings
- Makeovers of old fronts
- Shops, showrooms and offices
- Interiors
What we do
- 1Listen to what you want and see the building
- 2Suggest material and colour combinations
- 3Plan the elevation with you before fabrication starts
- 4Carry the same design through to installation
Comparison · ACP / HPL
ACP or HPL?
Many good elevations use both: ACP for the clean boxes and bands, HPL for the warm wood-look parts.
| Property | ACP | HPL |
|---|---|---|
| Made of | Two aluminium skins bonded to a core (PE, FR or A2) | Solid sheet of paper layers and resin, pressed under heat |
| Weight | Light | Heavier and denser |
| Looks | Smooth metallic and solid colours, plus wood and stone prints | Natural wood and stone looks, solid colours, matt finishes |
| Shaping | Can be routed and folded into cassettes and boxes | Used as flat panels and fins |
| Typical use | Commercial fronts, modern elevations, fascias, canopies | Wood-look facades, fins, louvres, feature walls |
| Fire note | Choose an FR or A2 core for higher buildings | Use a fire-retardant (FR) exterior grade where required |
| Care | Wash with water and mild soap | Wash with water and mild soap |
FAQ
Before you choose
General material facts. For your building, we answer after a free site visit.
ACP (aluminium composite panel) is two thin aluminium sheets bonded to a core. It is light, flat and smooth, and can be cut and folded into cassettes, which is why it is common on commercial fronts and modern elevations. HPL (high-pressure laminate) is a solid sheet made by pressing layers of paper and resin under heat. It is heavier and denser, and is usually chosen for wood-look and solid-colour exteriors, fins and feature walls.
It depends on the core. Standard PE (polyethylene) core panels can burn. FR (fire-retardant) core panels have a mineral-filled core, and A2-grade panels are made to be non-combustible. India has a standard for ACP, IS 17682:2021. For taller and commercial buildings, choose an FR or A2 core and follow what your building approvals require.
Common choices are toughened (tempered) glass, which is several times stronger than plain glass; laminated glass, which holds together if it breaks; reflective or tinted glass to cut glare and heat; and DGU (double-glazed units) for better heat and sound insulation. The right one depends on the height, sun direction, use and budget.
Yes, in most cases. A steel or aluminium sub-frame is fixed to the existing structure and the panels are mounted on that frame, so the wall itself is not rebuilt. A site survey comes first to check the wall condition, levels and fixing points.